

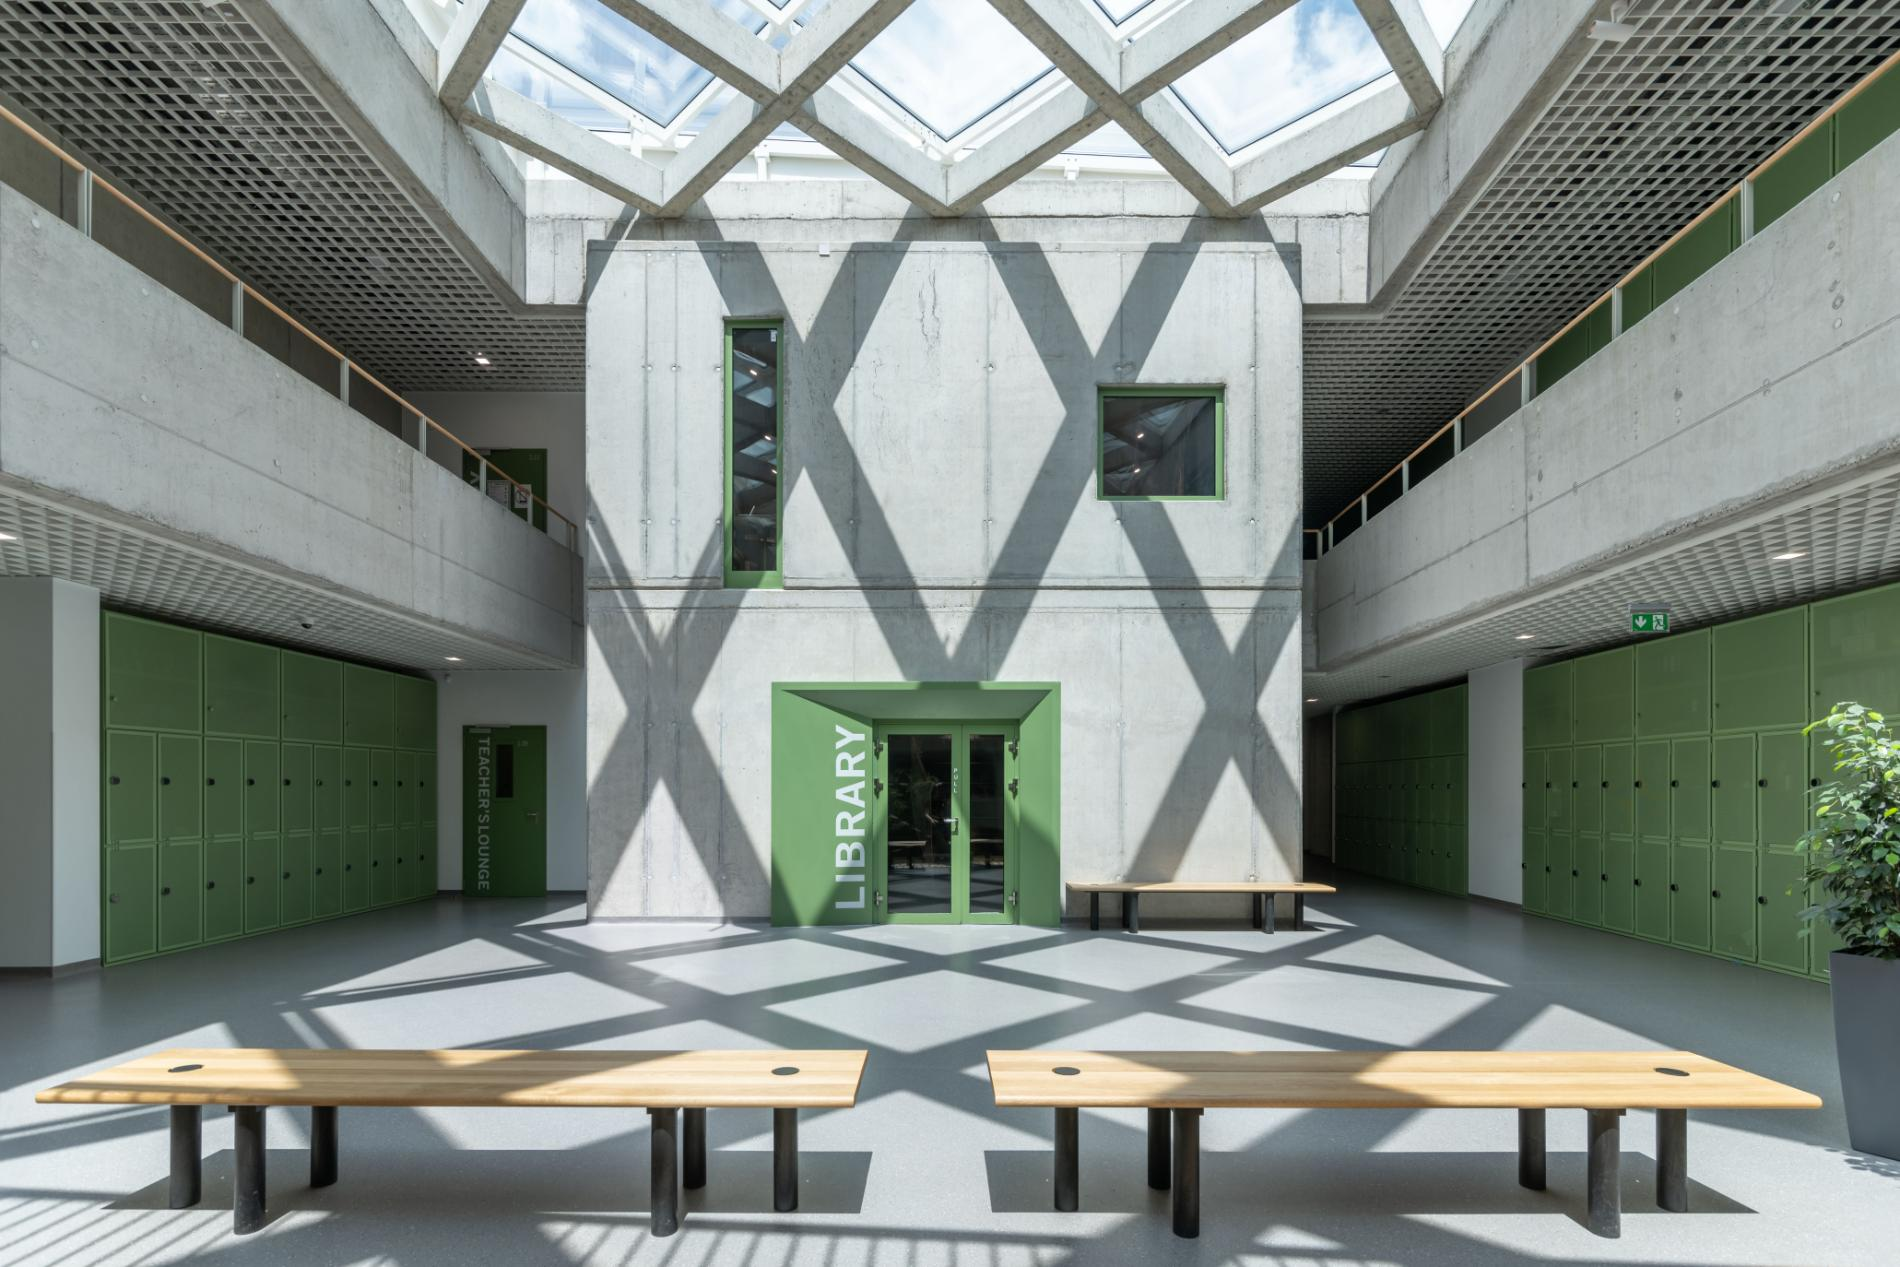
A new student walks through the doors of a school for the first time. They haven’t met their teacher. Nobody has explained the rules yet. But by the time they reach the first classroom, they already notice things.
They know whether people speak quietly here or shout down corridors. They know whether they’re expected to sit at a desk all day or whether it’s normal to sprawl on a sofa with a laptop. They know, in some rough and unspoken way, whether they’re going to fit in.
Nobody told them any of this. The building did.
A school teaches before the first lesson starts, not through a curriculum, but through scale, light, materials, furniture, and the plain physical fact of the place. The more closely you look at what that first lesson actually contains, the stranger and more interesting it gets.
School design talks before the teacher does
Research on environmental psychology and school design has spent years measuring something that feels almost too obvious to study: the physical conditions students learn in matter.
One of the more rigorous attempts to quantify this looked at 153 classrooms across 27 schools and 3,766 pupils. Barrett and colleagues (2015) found that a cluster of physical characteristics, things like light, temperature, air quality, a sense of ownership, flexibility and colour, collectively accounted for roughly 16% of the variation in pupils’ academic progress.
That’s not a claim that good architecture makes people learn better. It’s something quieter and more useful: the environment is part of the learning experience, whether anyone consciously notices it or not. Students absorb information about their surroundings constantly, long before a lesson plan enters the room.
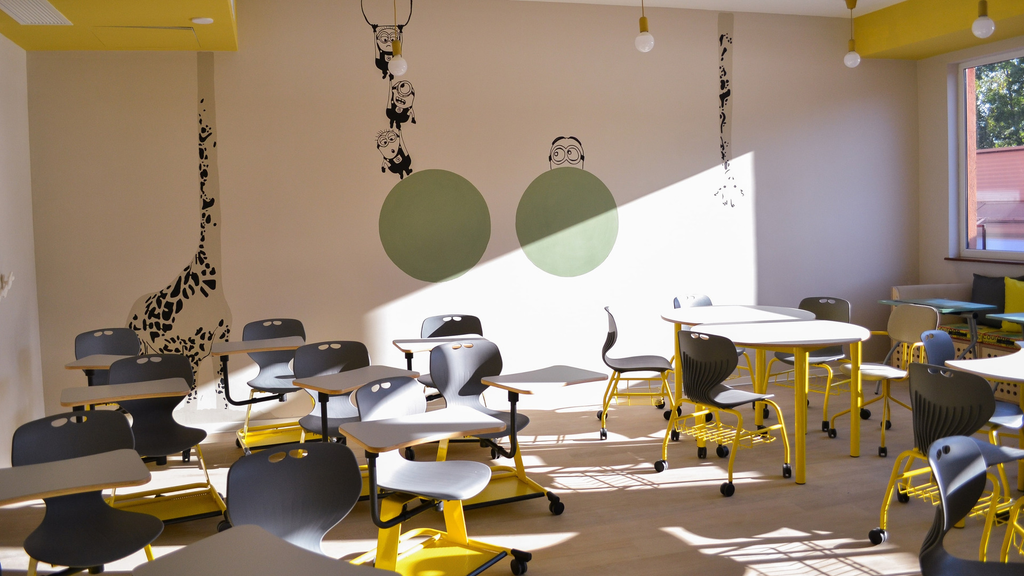
What kind of student is this room expecting you to be?
Once you accept that buildings communicate, the next question is what, exactly, they’re saying.
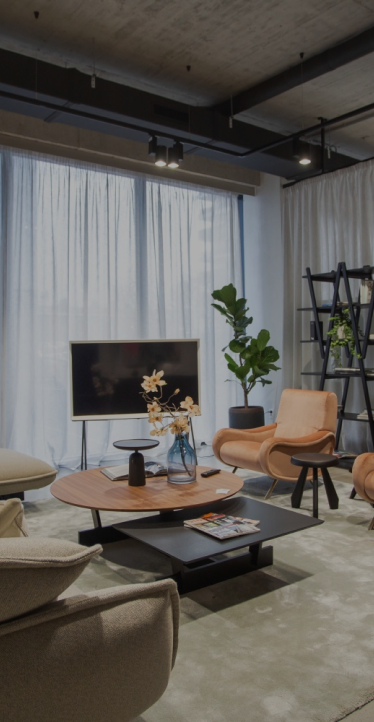
Researchers describe this through the idea of affordances: the action possibilities a space offers its users. A room full of fixed desks affords one kind of behaviour. A sofa affords another. An open atrium affords gathering. A small enclosed room affords retreat.
At the British International School of Timișoara, this thinking shaped the design of the Learning Plaza: a flexible, multifunctional space meant to support both individual focus and group collaboration, with furniture designed to be moved and reconfigured as needed.
But here’s the catch. An affordance is a possibility, not a promise. The fact that furniture can be rearranged doesn’t mean students understand they’re allowed to rearrange it, or that they will. In practice, some BIST students questioned the point of furniture on wheels, and reported limited experience of the collaborative, project-based work the space was designed to support.
A building can make a behaviour possible without making it meaningful. That gap between what a space allows and what people actually do inside it is where a lot of design intention quietly gets lost.
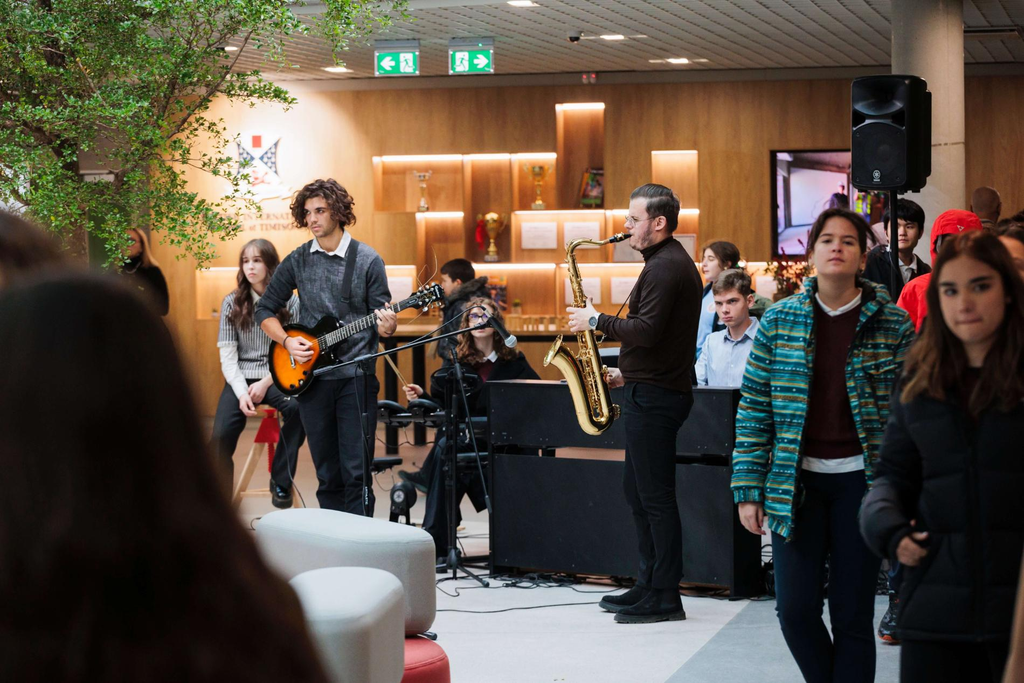
Where do you belong here?
A new student isn’t only asking what they’re allowed to do. They’re asking something more personal: do I belong in this place?
Belonging is shaped by familiarity, attachment, a sense of territory, personalisation, safety and the chance to participate. But it would be a mistake to assume that an attractive building automatically produces it. The relationship is more tangled than that.
BIST students consistently used words like modern, minimalist, spacious and bright to describe their new building. They singled out the library, the variety of seating, window seats, corridor sofas and the atrium, which several described as the school’s central heart, as spaces they particularly liked.
And yet the same concrete, contemporary aesthetic produced very different reactions depending on who was standing in it. Some students found it cool and current. Others found it cold, even prison-like.
A building doesn’t tell everyone the same story. People arrive with their own histories, expectations, and sensitivities, and the space they experience gets filtered through all of it.
What the building teaches you through your body, not just your eyes
Some of what a building communicates has nothing to do with meaning. It’s simply physical.
Noise affects children’s cognitive performance, particularly verbal working memory and reading. Daylight has been associated with better academic performance under certain conditions. Uncomfortable temperatures impair cognitive performance regardless of how thoughtfully a room has been designed.
BIST’s atrium illustrates how these physical realities can complicate a design intention. It was conceived as a central communal space, but teachers reported noise and visibility problems when it was used for assemblies. The same skylight that brought in appreciated natural light also, at times, made screens too bright to read comfortably.
And when students were asked what they’d change about the building, the single most requested improvement wasn’t aesthetic. It was air conditioning and thermal comfort.
A school can look extraordinary and still, on a hot afternoon, feel uncomfortable to sit in. The body notices that before anyone gets around to admiring the architecture.
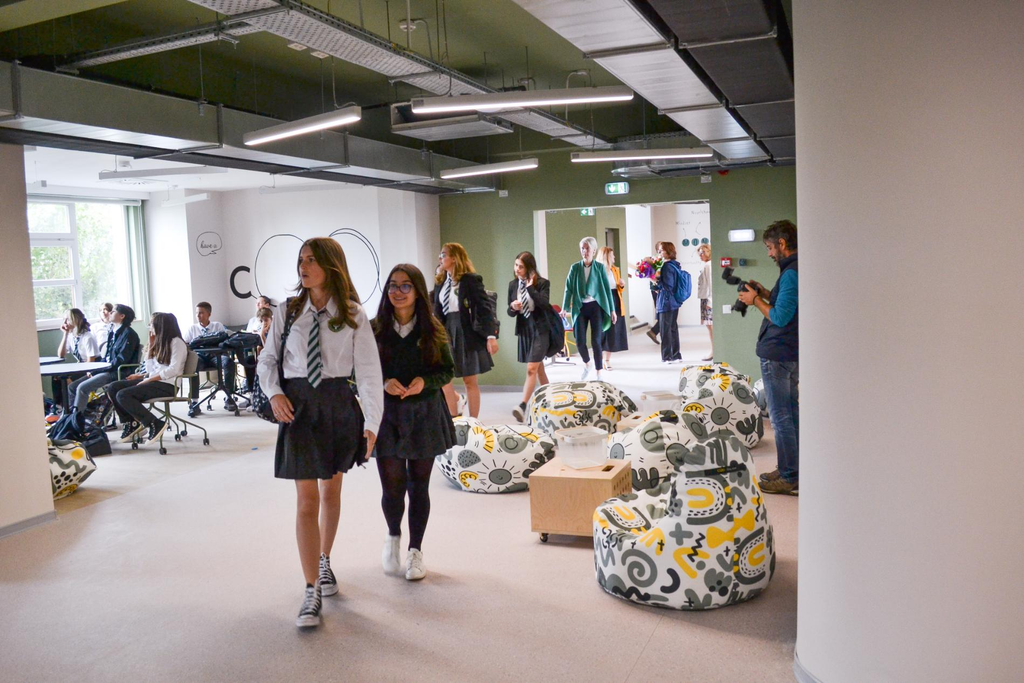
But students don’t always learn the lesson the architects intended
This is where the story gets genuinely interesting, because the building architects design and the building students actually inhabit are not always the same building.
At BIST, the atrium was meant to be the symbolic and social centre of the school. But some of the spaces students valued most weren’t the ones built to be the centrepiece. Corridor sofas, added as secondary seating, ended up being heavily used, and students asked for more of them, largely because they had nowhere else to go once they were expected to leave their classrooms during breaks.
That’s a small but telling detail. It suggests that sometimes the most important space in a building isn’t the one designers intended to be important. It’s the one that quietly solves a problem the original design didn’t fully anticipate.
There are, in effect, two versions of every school: the one that was designed, and the one that students actually experience. Post-occupancy evaluation exists precisely to close the gap between those two versions by asking people what a building actually does once they live inside it, rather than assuming the drawings had the final word.
So what is the building actually teaching?
Pull all of this together, and a school building is constantly making quiet suggestions. About what learning is supposed to look like. About how much movement and interaction is normal. About how much agency students have, and how much of the building they’re allowed to claim as their own. About whether anyone thought about their comfort at all.
None of these messages arrive as instructions. They arrive as suggestions, and students interpret them through their own histories and expectations, which is exactly why the same atrium can feel like a heart to one student and a cage to another.
Before anyone tells a new student what a school values, the building has already made a suggestion.
The question isn’t whether a school teaches something before the first lesson starts. It does, every time. The more interesting question is what, exactly, it’s teaching, and whether that’s the lesson anyone actually intended to give.
Wondering what your own school design is quietly telling its students?
At Morphoza, this is the layer of a project we keep returning to: not just how a space looks, but what it quietly tells the people who use it, and whether that matches what we set out to say.

Share: